
How Do You Plan an Aging-in-Place Bathroom Remodel in the Bay Area?
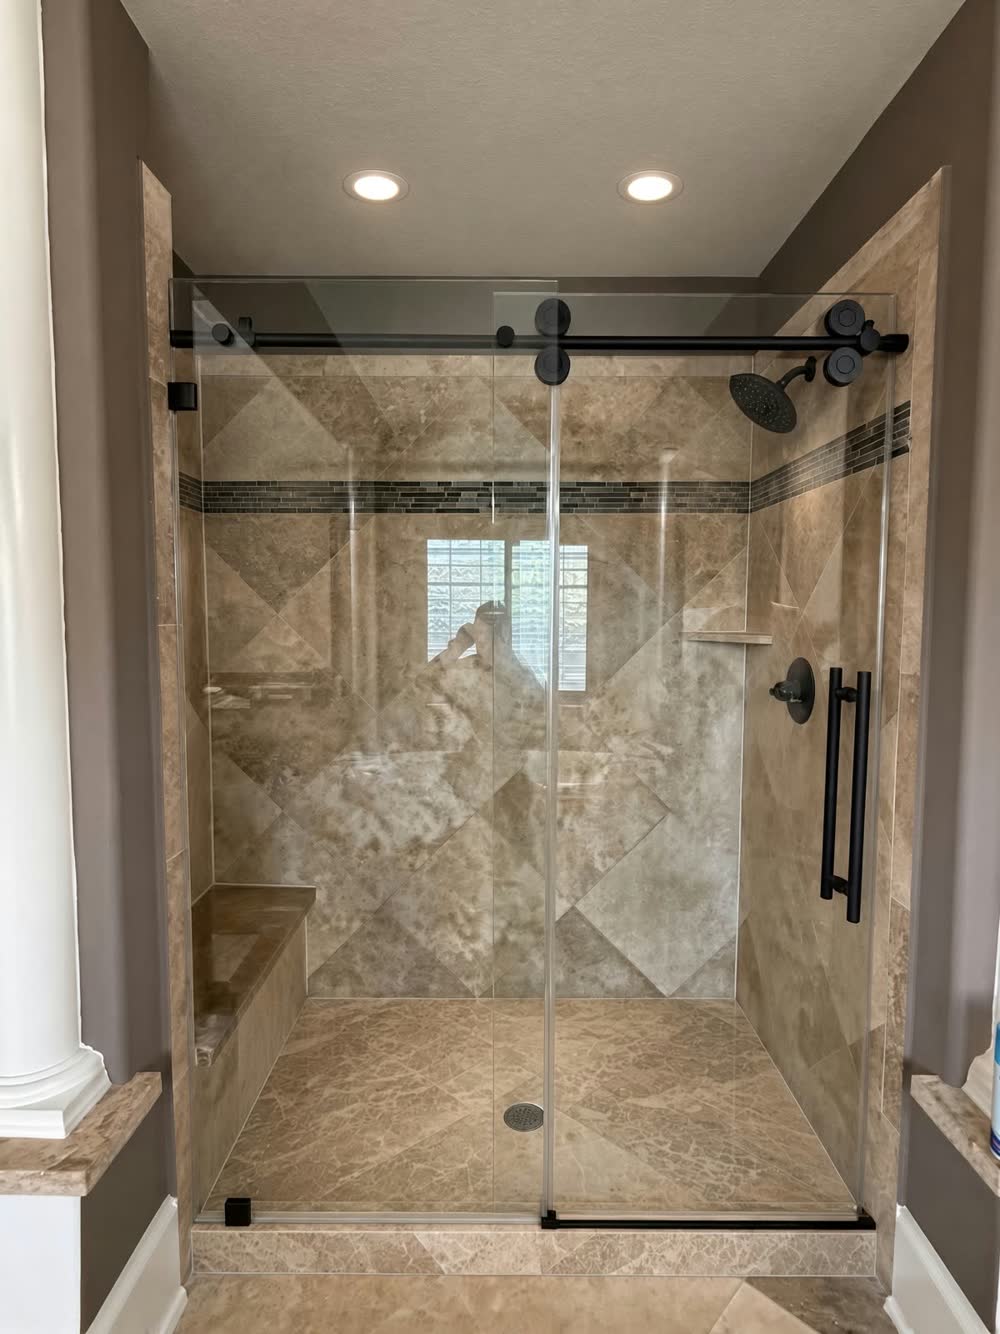
What is an aging-in-place bathroom?
It's a bathroom designed so you can keep using it safely as balance, strength or eyesight change. The usual features are a curbless shower, grab bars (or at least hidden backing for them), a comfort-height toilet, a handheld shower and enough floor space to turn around with a walker.
Many Bay Area homeowners plan these features while they're remodeling anyway, because opening a wall once is easier than opening it twice. That's especially true in the post-war ranch homes of Sunnyvale, Santa Clara and San Mateo, where hall baths tend to be tight.
Do ADA rules apply to a private home bathroom?
Generally no. The 2010 ADA Standards are written for public and commercial buildings, not private houses. But they're a well-tested set of dimensions, so designers often borrow them. These are the numbers most worth knowing, from the U.S. Access Board's guides:
| Feature | ADA benchmark | Home remodel tip |
|---|---|---|
| Grab bar height | 33 to 36 in. to the top of the bar | Add solid backing so bars can go in later |
| Grab bar strength | Withstands 250 lb of force | Anchor into backing, not just drywall |
| Toilet centerline | 16 to 18 in. from the side wall | Leaves room for a side grab bar |
| Toilet seat height | 17 to 19 in. to the top of the seat | Check the spec sheet on "comfort height" models |
| Roll-in shower | At least 30 in. deep by 60 in. wide | Threshold no higher than 1/2 in., beveled |
| Transfer shower | 36 by 36 in. | Works well with a fold-down seat |
| Shower seat height | 17 to 19 in. | Match it to the toilet height |
| Handheld shower hose | At least 59 in. long | Mount it on a slide bar |
| Turning space | 60 in. circle or T-shaped space | Helpful for walkers and wheelchairs |
What does California's building code say about grab bars?
According to a summary of the 2022 California Residential Code update, California added aging-in-place requirements for newly built homes. They call for grab bar reinforcement in at least one entry-level bathroom: at least 2x8 nominal lumber, placed between 32 and 39-1/4 inches above the finished floor, around the toilet, shower and tub. The same section limits doorbell buttons to 48 inches high and, since July 1, 2024, requires a 32-inch clear doorway into one entry-level bathroom and bedroom.
These rules target new construction, not remodels of existing homes. Still, they make a good template. If your walls are open, ask for the same backing. Towel bars were never meant to double as grab bars, no matter how often they get drafted into the job.
How hard is a curbless shower in an older Bay Area home?
It depends on the floor. Without a curb, the shower floor has to sit a bit lower than the bathroom floor so water drains the right way. In wood-framed floors over a crawlspace, that often means recessing the subfloor or adjusting framing. On a concrete slab, including many Eichlers, it can mean cutting the slab, which takes more planning. A linear drain at the back wall helps because the floor only needs to slope one way. If you are replacing a tub, our tub-to-shower conversion guide walks through the options.
The ADA's 1/2-inch beveled threshold is a useful target even when a fully flat entry isn't practical. Karl the Fog keeps plenty of Bay Area bathrooms cool and damp, so pick a slip-resistant floor tile and plan good ventilation either way.
Which other features are worth adding?
- A wider door. The new-construction 32-inch clear opening is a sensible goal.
- Lever handles on faucets and doors.
- A shower bench or fold-down seat at 17 to 19 inches.
- Layered lighting, including a night light.
- A vanity with knee space if someone may need to sit at the sink.
New fixtures still need to meet California's water rules; see our guide to energy and water rules for remodels and our bathroom remodel planning guide. Condo owners should also read our guide to HOA approvals.
Are there local programs or tax breaks that can help?
For income-qualified homeowners, yes. San Jose's Housing Department funds emergency, minor repair and accessibility grant programs run by Rebuilding Together Silicon Valley, plus safety and accessibility repairs, such as ramps, through Habitat for Humanity East Bay/Silicon Valley. In San Mateo, the city lists the Center for the Independence of Individuals with Disabilities' Housing Accessibility Modification program, which covers items like grab bars, railings, handheld showers and shower benches, and Rebuilding Together Peninsula's Safe at Home program. Funding changes, so contact each program directly.
On the tax side, IRS Publication 502 says improvements that adapt a home for a disabled person, such as grab bars, bathroom modifications and wider doorways, usually don't increase the home's value, so their cost can generally count in full as a medical expense. Ask a tax professional.
Working with ProRock in the Bay Area
ProRock Remodeling is a licensed California general contractor (CSLB #1154078) with more than 20 years in business, $1M general liability insurance and a 2-year workmanship warranty. We focus on kitchen and bathroom remodels, handle design and permits, and serve homeowners from San Jose to South San Francisco. You can see finished kitchens and baths in our project gallery. Call (408) 991-4744 or request a free estimate.
Frequently asked questions
What height should grab bars be in a bathroom?
The 2010 ADA Standards place grab bars 33 to 36 inches above the floor, measured to the top of the gripping surface, and require them to withstand 250 pounds of force. Private homes aren't bound by ADA rules, but these are widely used benchmarks.
What is a good toilet height for seniors?
The ADA benchmark is a seat height of 17 to 19 inches, measured to the top of the seat. If you shop for a comfort-height toilet, confirm the seat height on the spec sheet.
Does California require grab bars in a bathroom remodel?
California's aging-in-place rules in the Residential Code require grab bar reinforcement in at least one entry-level bathroom of newly built homes. They target new construction, but adding the same backing during a remodel is a smart step.
Can I put a curbless shower in an older home?
Usually, but it takes planning. The shower floor must sit lower than the bathroom floor, which can mean recessing a wood subfloor or cutting a concrete slab. A linear drain often simplifies the slope.
Is there help paying for bathroom safety modifications in San Jose or San Mateo?
Income-qualified homeowners may qualify for city-funded programs: Rebuilding Together Silicon Valley and Habitat for Humanity East Bay/Silicon Valley in San Jose, and programs listed by the City of San Mateo such as CID's Housing Accessibility Modification program. IRS Publication 502 also lets some accessibility improvements count as medical expenses.
Planning a remodel in the Bay Area?
ProRock Remodeling is a licensed general contractor (CSLB #1154078) working from San Jose to South San Francisco, with $1M liability coverage and a 2-year workmanship warranty. Call (408) 991-4744 or request a free estimate.
Sources
- U.S. Access Board: Guide to the ADA Standards, Toilet Rooms
- U.S. Access Board: Guide to the ADA Standards, Bathing Rooms
- 2022 California Residential Code update: aging-in-place design (PDF)
- IRS Publication 502: Medical and Dental Expenses
- City of San Jose: Home repairs
- City of San Mateo: Home repair programs