
How Do You Make a Small Kitchen Work in a Bay Area Home?
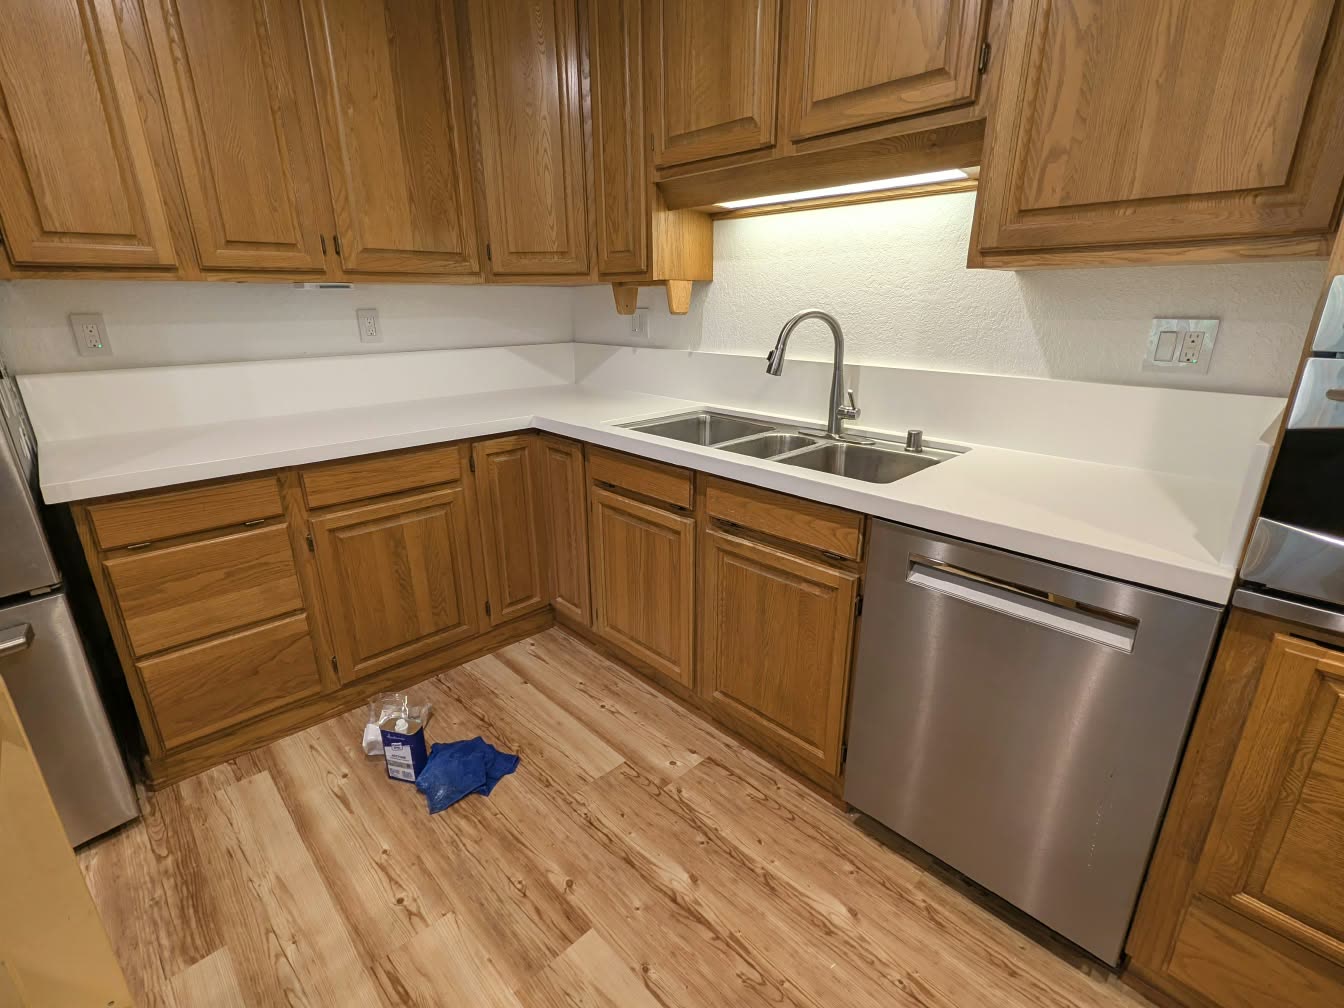
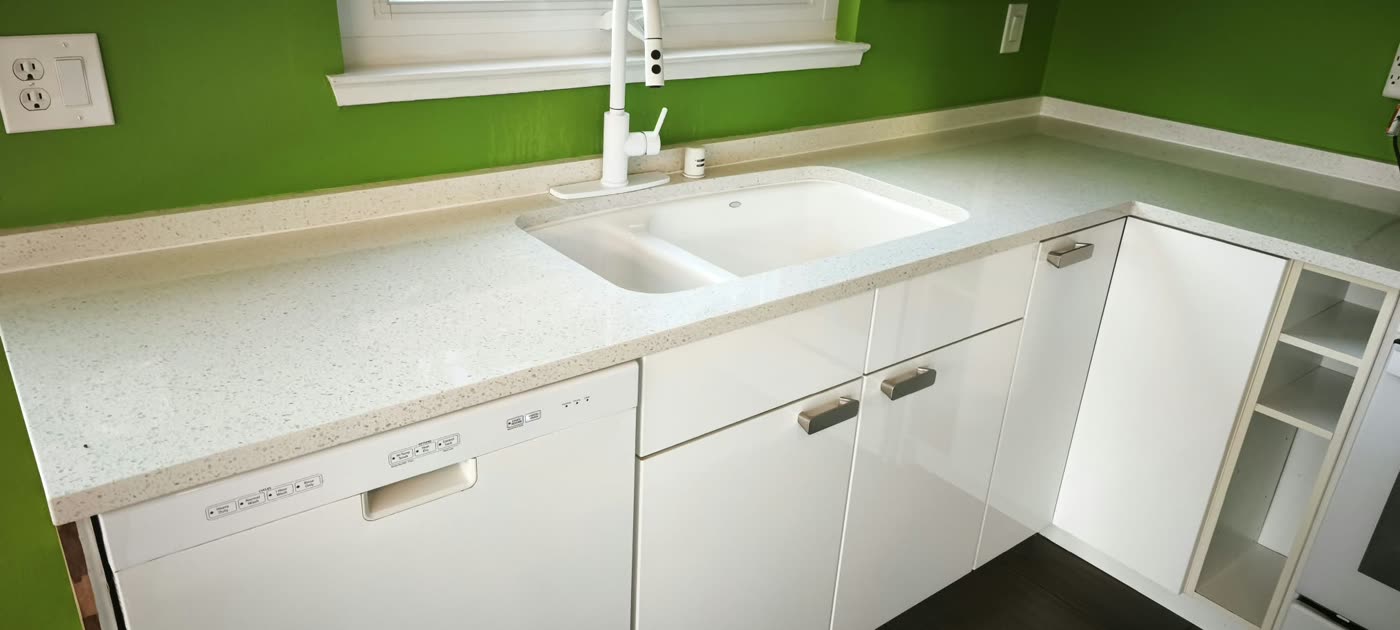
Why are so many Bay Area kitchens small?
Blame the era, not the cook. A lot of Bay Area housing was built when kitchens were a back room for one person. Henry Doelger's 1940s homes in the Sunset and the Westlake neighborhood of Daly City, long and narrow San Francisco flats, and 1950s ranch homes across San Jose, Santa Clara and Sunnyvale often came with compact, closed-off kitchens. Eichlers took a different path, with galley kitchens open to the family room, but they are rarely large either.
The good news: a small kitchen can work very well. The key is choosing the right layout, protecting a few clearances and knowing which changes add permit scope.
Which layout works best: galley, L-shape or U-shape?
| Layout | Works well for | Watch out for |
|---|---|---|
| Galley (one or two walls) | Narrow rooms, one main cook, SF flats and Eichlers | Aisle width; NKBA recommends at least 42" for one cook |
| L-shape | Corner kitchens open to a dining area, common in ranch homes | Corner storage; NKBA calls for a functional storage device in at least one corner cabinet |
| U-shape | More counter space in a closed room | Needs enough width to keep the work aisle open |
| Peninsula or island | Adding seating and prep space | Seating and walkway clearances; an island sink needs special venting under the plumbing code |
In a tight Sunset galley, the classic "work triangle" can feel more like a work line. That's fine. What matters is that the sink, cooktop and fridge each have landing space and that people are not walking through the cook's path.
What clearances does the NKBA recommend?
The National Kitchen & Bath Association (NKBA) publishes kitchen planning guidelines that designers use across the country. They are recommendations, not code, but they are a good checklist for a small kitchen:
- Work aisle: at least 42" for one cook, 48" for multiple cooks.
- Walkway: at least 36" wide.
- Work triangle: the three legs add up to no more than 26 feet, with each leg between 4 and 9 feet.
- Sink landing area: at least 24" on one side and 18" on the other.
- Cooktop landing area: at least 12" on one side and 15" on the other.
- Refrigerator landing area: at least 15".
- Dishwasher: within 36" of the sink, with 21" of standing room.
- Seating: 32" behind a counter seat if no one walks past, 44" if they do.
The NKBA also recommends a ducted hood of at least 150 cfm, and notes that the cooktop generally needs 30" of clearance to combustible material above, or 24" with an approved hood or noncombustible materials.
What California code items come with a kitchen remodel?
Building handouts for the 2025 California codes from Cupertino and San Bruno list items like these. Your city's version may differ, so check with the building department:
- Outlets: a receptacle for each countertop space 12" or wider, with no point along the wall more than 24" from one. An island or peninsula needs one receptacle or provisions for adding one later.
- Circuits: at least two 20-amp small-appliance circuits.
- GFCI: all countertop receptacles and the dishwasher.
- AFCI: 120-volt, 15- and 20-amp kitchen circuits.
- Hood ducts: metal with smooth interior surfaces, terminating at least 3 feet from building openings. San Bruno requires a mechanical permit to replace a hood that vents outside.
- Lighting: all high efficacy, with under-cabinet lights switched separately.
- Dishwasher: an approved air gap above the sink's flood rim.
When does moving the sink or range add permit scope?
This is where small-kitchen ideas meet the permit counter. In San Jose, a minor kitchen remodel can qualify for an online permit only if fixtures and appliances keep their location and quantity and there are no changes to walls, windows or framing. Relocating or adding fixtures or appliances makes it a major remodel under the Additions & Remodels process. In San Francisco, DBI requires plans for a kitchen remodel that changes the layout or floor plan, or removes walls. See our San Jose permit guide for details.
The house matters too. Eichlers sit on concrete slabs, often with radiant heating pipes inside, so moving a sink usually means cutting concrete. Our Eichler remodel guide covers that. A ranch home with a crawlspace usually gives plumbers more room to work.
What else helps a small kitchen feel bigger?
- Counter-depth or narrower appliances to keep the aisle clear.
- Deep drawers instead of base cabinet doors.
- Tall pantry pull-outs in narrow gaps.
- A cooktop that frees up space, such as an induction model (see our gas-to-induction guide).
For budgeting, our kitchen remodel cost guide walks through the numbers.
Working with ProRock in the Bay Area
ProRock Remodeling is a licensed general contractor (California CSLB #1154078) with more than 20 years in business, $1M general liability insurance and a 2-year workmanship warranty. We focus on kitchen and bathroom remodels, and also handle whole-home remodels, ADUs, design and permits, from San Jose to San Francisco. Call (408) 991-4744 or request a free estimate.
Frequently asked questions
How wide should a galley kitchen aisle be?
The NKBA recommends a work aisle of at least 42 inches for one cook and 48 inches for multiple cooks. These are design guidelines, not code requirements.
What is the NKBA work triangle rule?
The NKBA recommends that the three legs between the sink, cooktop and refrigerator add up to no more than 26 feet, with each leg between 4 and 9 feet. No major traffic path should cross it.
Do kitchen island outlets have to be installed in California?
Under the 2025 California Electrical Code as summarized in city handouts, an island or peninsula needs one receptacle, or provisions for adding one in the future if none is installed. Check with your building department.
Does moving the kitchen sink require a bigger permit in San Jose?
Yes. San Jose's minor remodel permit only covers work without changes to the location or quantity of fixtures and appliances. Relocating the sink moves the project into the Additions & Remodels process.
Do I need plans to change my kitchen layout in San Francisco?
Yes. DBI lists a kitchen remodel that changes the layout or floor plan, or removes walls, as work that requires plans.
Planning a remodel in the Bay Area?
ProRock Remodeling is a licensed general contractor (CSLB #1154078) working from San Jose to San Francisco, with $1M liability coverage and a 2-year workmanship warranty. Call (408) 991-4744 or request a free estimate.
Sources
- NKBA: Kitchen Planning Guidelines (PDF)
- City of Cupertino: Kitchen Remodel Handout, 2025 codes (PDF)
- City of San Bruno: 2025 California Codes Kitchen Remodel Handout
- City of San José: Kitchen & Bathroom Minor Remodels
- SF.gov: Get an OTC permit for your interior residential remodel
- Wikipedia: Henry Doelger